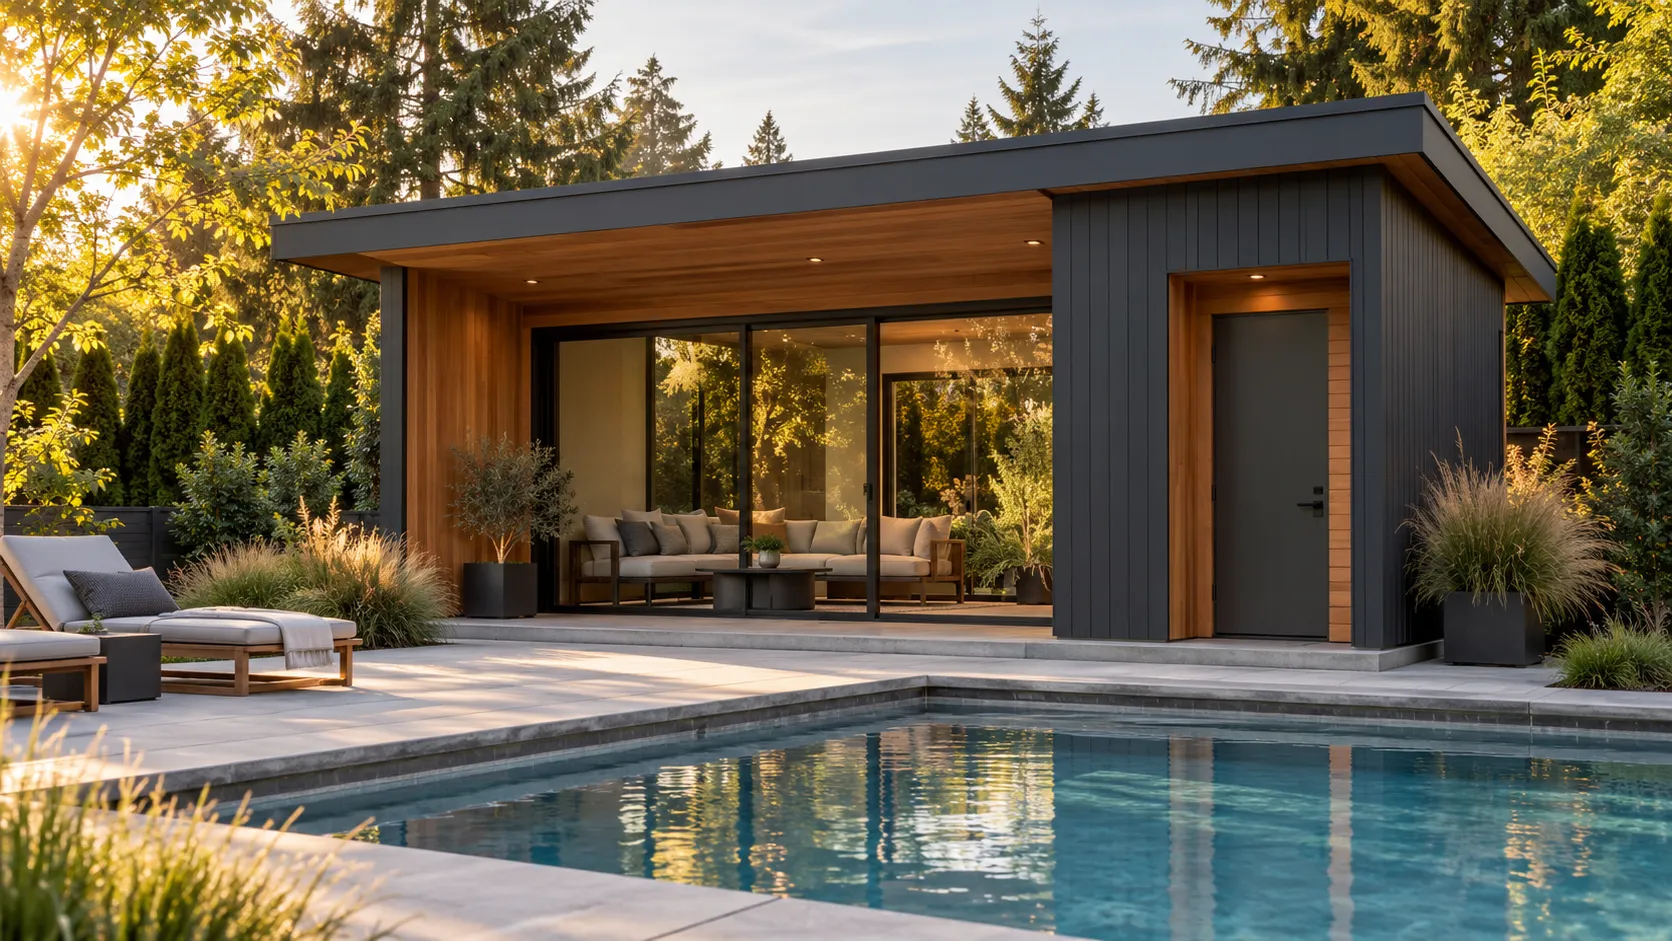
Pool House Changing Room and Storage Construction in Hillsboro, OR
Hillsboro Pool Houses focuses changing-room and storage construction on the belongings and routines around your pool in Hillsboro, Oregon. We bring private changing space, towel storage and access for bulky furniture into the same brief. A dry support room can be a useful project on its own, with plumbing treated as a separate choice rather than an assumed feature.
For a property in Cornelius, Forest Grove or North Plains, include the address so project fit, availability and the appropriate permitting authority can be confirmed.
Separate the space people need to change from the space belongings occupy. A compact layout can combine these functions, while larger or awkward items may warrant their own entrance.
A private room for changing
Set out the bench, hooks and space for dry clothing before deciding the finished room size. Privacy depends on more than the presence of a door: its position relative to the patio and lounge matters too. Windows can be placed to bring in light while keeping the changing area out of direct view. Leave enough usable space after the bench and door swing are accounted for.
Towel and everyday poolside storage
Shelves or cabinets can separate dry towels and smaller belongings from the wet route through the room. Plan around the items that will stay there between swims, including their depth and how often they are used. A stack of cushions needs a different space from a collection of toys. Discuss ventilation and the proposed finishes so the room’s fit-out matches its use rather than serving as an unspecified empty box.
A separate entrance for seasonal items
Loungers and large floats can be easier to move through an exterior storage door than through the lounge or changing area. Compare the opening and approach space with the largest objects before construction. If pool equipment is also proposed, it needs a dedicated layout with the manufacturer’s access requirements. Keeping machinery access separate can prevent stored furniture from blocking the equipment whenever the room is full.
Choose what to combine and what to separate
A single room can work when changing and storage demands are modest, but partitions or dedicated cupboards may be worthwhile when belongings occupy the space people need to use. Draw the room with stored items present and doors open. This makes conflicts visible before adding floor area. If a bathroom is a possible later phase, identify it now for review; a dry changing room does not establish that future utility routes and fixture space have been allowed for.
Make the room fit-out visible in the proposal
Ask the estimate to identify internal walls, doors, bench or shelving, lighting, ventilation and finish surfaces as well as the building shell. For a new pool house, coordinate the room position with the site plan; for an existing structure, record current openings and the interior condition. Hillsboro property and construction guidance should be checked for the actual work. Provide the address and an inventory of the largest stored items so the request describes a usable support room, not just an exterior building size.
Discuss your pool house changing room and storage construction project
Prepare the project address, photographs and the choices you are considering for your quote request. Include anything already installed or purchased so the starting point is clear.