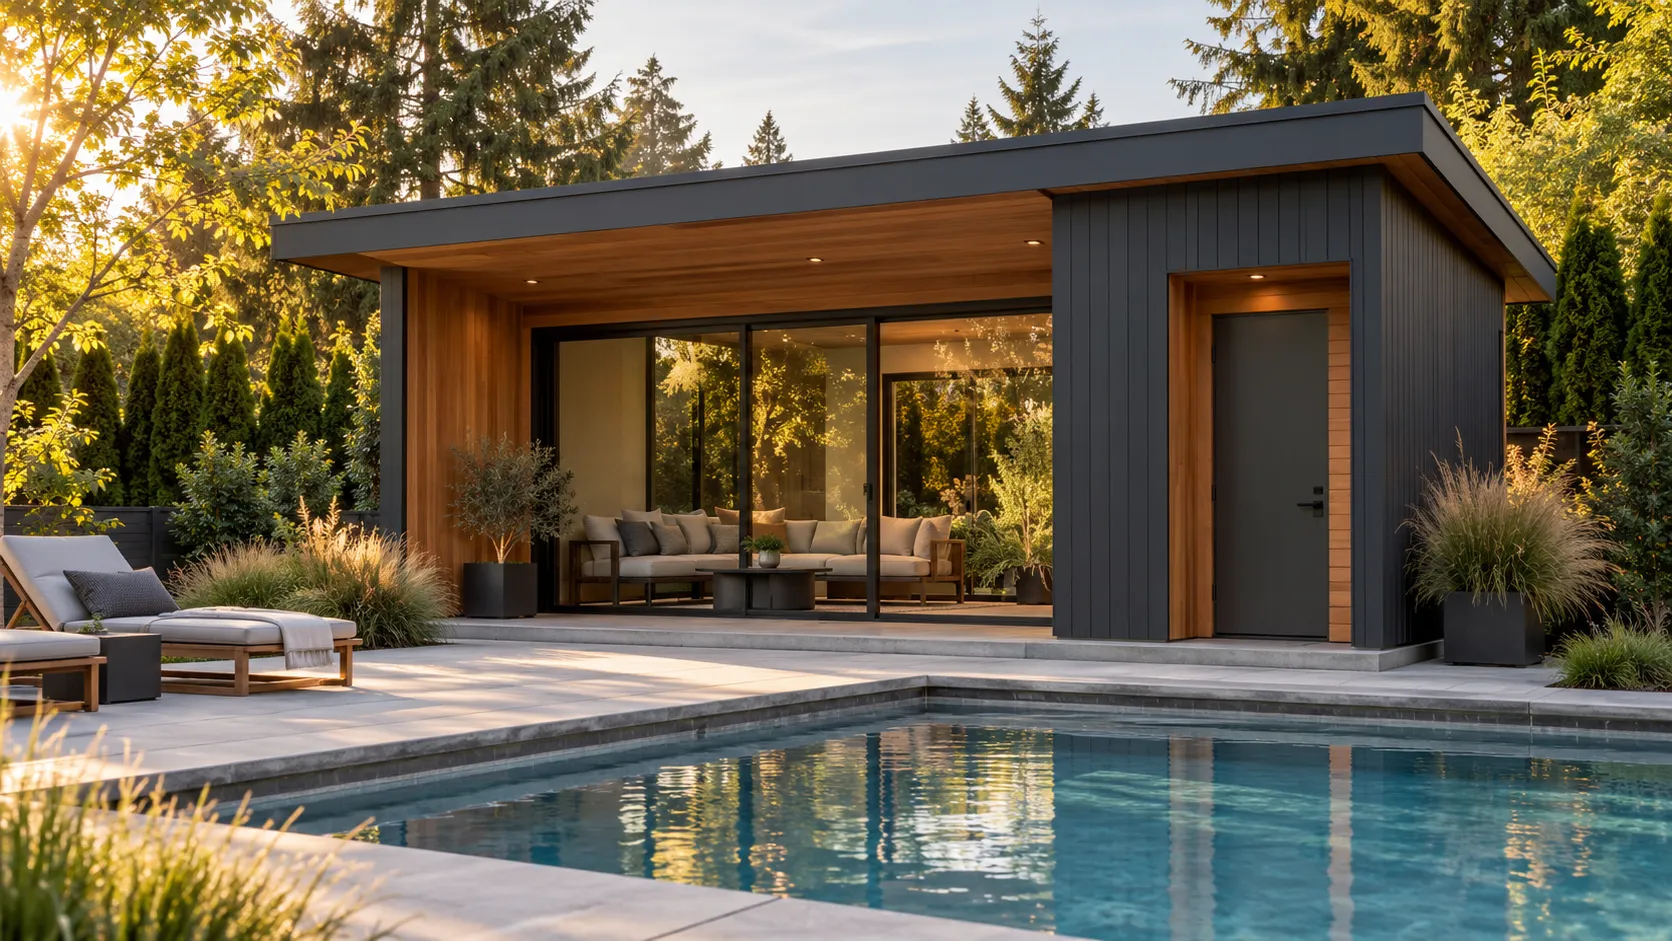
Enclosed Poolside Lounge Construction in Hillsboro, OR
Hillsboro Pool Houses brings room layout, glazing and pool access into a focused brief for enclosed poolside lounge construction in Hillsboro, Oregon. We start with the seating and the way you want the room to connect to the patio. The result should be a clearly specified poolside sitting room, with its level of enclosure and comfort decided before finishes are chosen.
For a property in Cornelius, Forest Grove or North Plains, include the address so project fit, availability and the appropriate permitting authority can be confirmed.
The relationship between glazing, seats and doors gives the lounge its practical shape. Compare a dedicated sitting room with a room that also connects to covered seating or pool-support facilities.
A glazed room facing the pool
Large glazed openings can keep the pool in view from the seats, but the furniture still needs practical wall space and clear circulation. Mark the positions of sofas, chairs and side tables before selecting the door arrangement. A long glazed wall is not automatically the best place for every seat. Consider reflections, privacy and where belongings will go while people move between the room and water.
A lounge opening onto a covered patio
An enclosed sitting room and an open covered area can support different uses within one pool house. The inside may hold dry seating while the porch accommodates wet swimmers or outdoor furniture. Plan the opening between them so the doors do not occupy the most useful seating position. Show the covered and enclosed areas separately in the brief; equal roof area does not mean equal interior floor space.
A lounge with separate pool-support rooms
A changing room, storage area or bathroom can sit alongside the lounge without taking over its main circulation route. Each partition removes space from the sitting room, so compare the furnished layout after those rooms are added. Door positions deserve particular care when guests are seated nearby. Keep the specification tied to residential poolside use; a place to sit is not a request for sleeping accommodation or a separate dwelling.
Specify comfort beyond the exterior shell
If the room will be used beyond warm afternoons, discuss insulation, ventilation and any proposed heating as explicit parts of the project. Glazing and a roof alone do not establish an all-season room. Ask how the wall, roof and floor specification relates to the intended use, and separate any mechanical work from the basic shell price. The desired furniture, number of regular users and pattern of opening the room to the patio all help define that discussion without relying on a universal floor plan.
Prepare the site and lounge brief together
Show the proposed building position, access from the house and the pool equipment area on a site sketch. Hillsboro’s residential site-plan guidance calls attention to boundaries and easements, so use verified property information when the location is assessed. The quote should distinguish the base, structure, glazing, interior finishes and any comfort systems or adjoining support rooms. Include photos and a furniture plan in your request so the usable lounge area remains clear when alternative designs are compared.
Discuss your enclosed poolside lounge construction project
Prepare the project address, photographs and the choices you are considering for your quote request. Include anything already installed or purchased so the starting point is clear.