Shower room planned into a new pool house
Example project
- Home
- 2000s house in Hillsboro, pool house still at the drawing stage
- Original request
- A shower room in the planned pool house, to shower and dress there after a morning lap swim
- Room
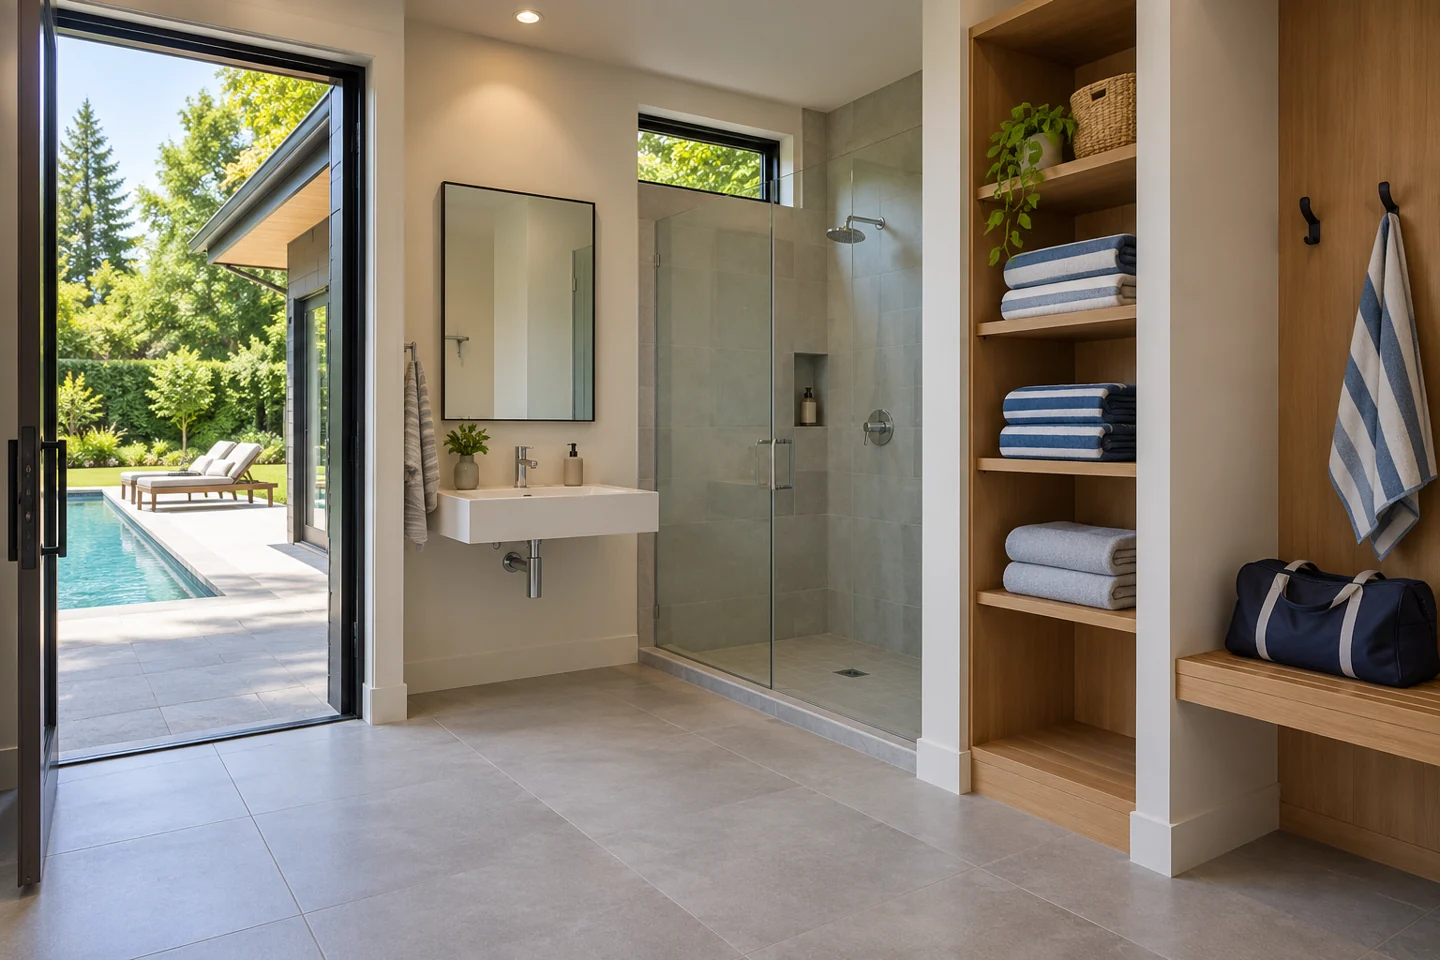
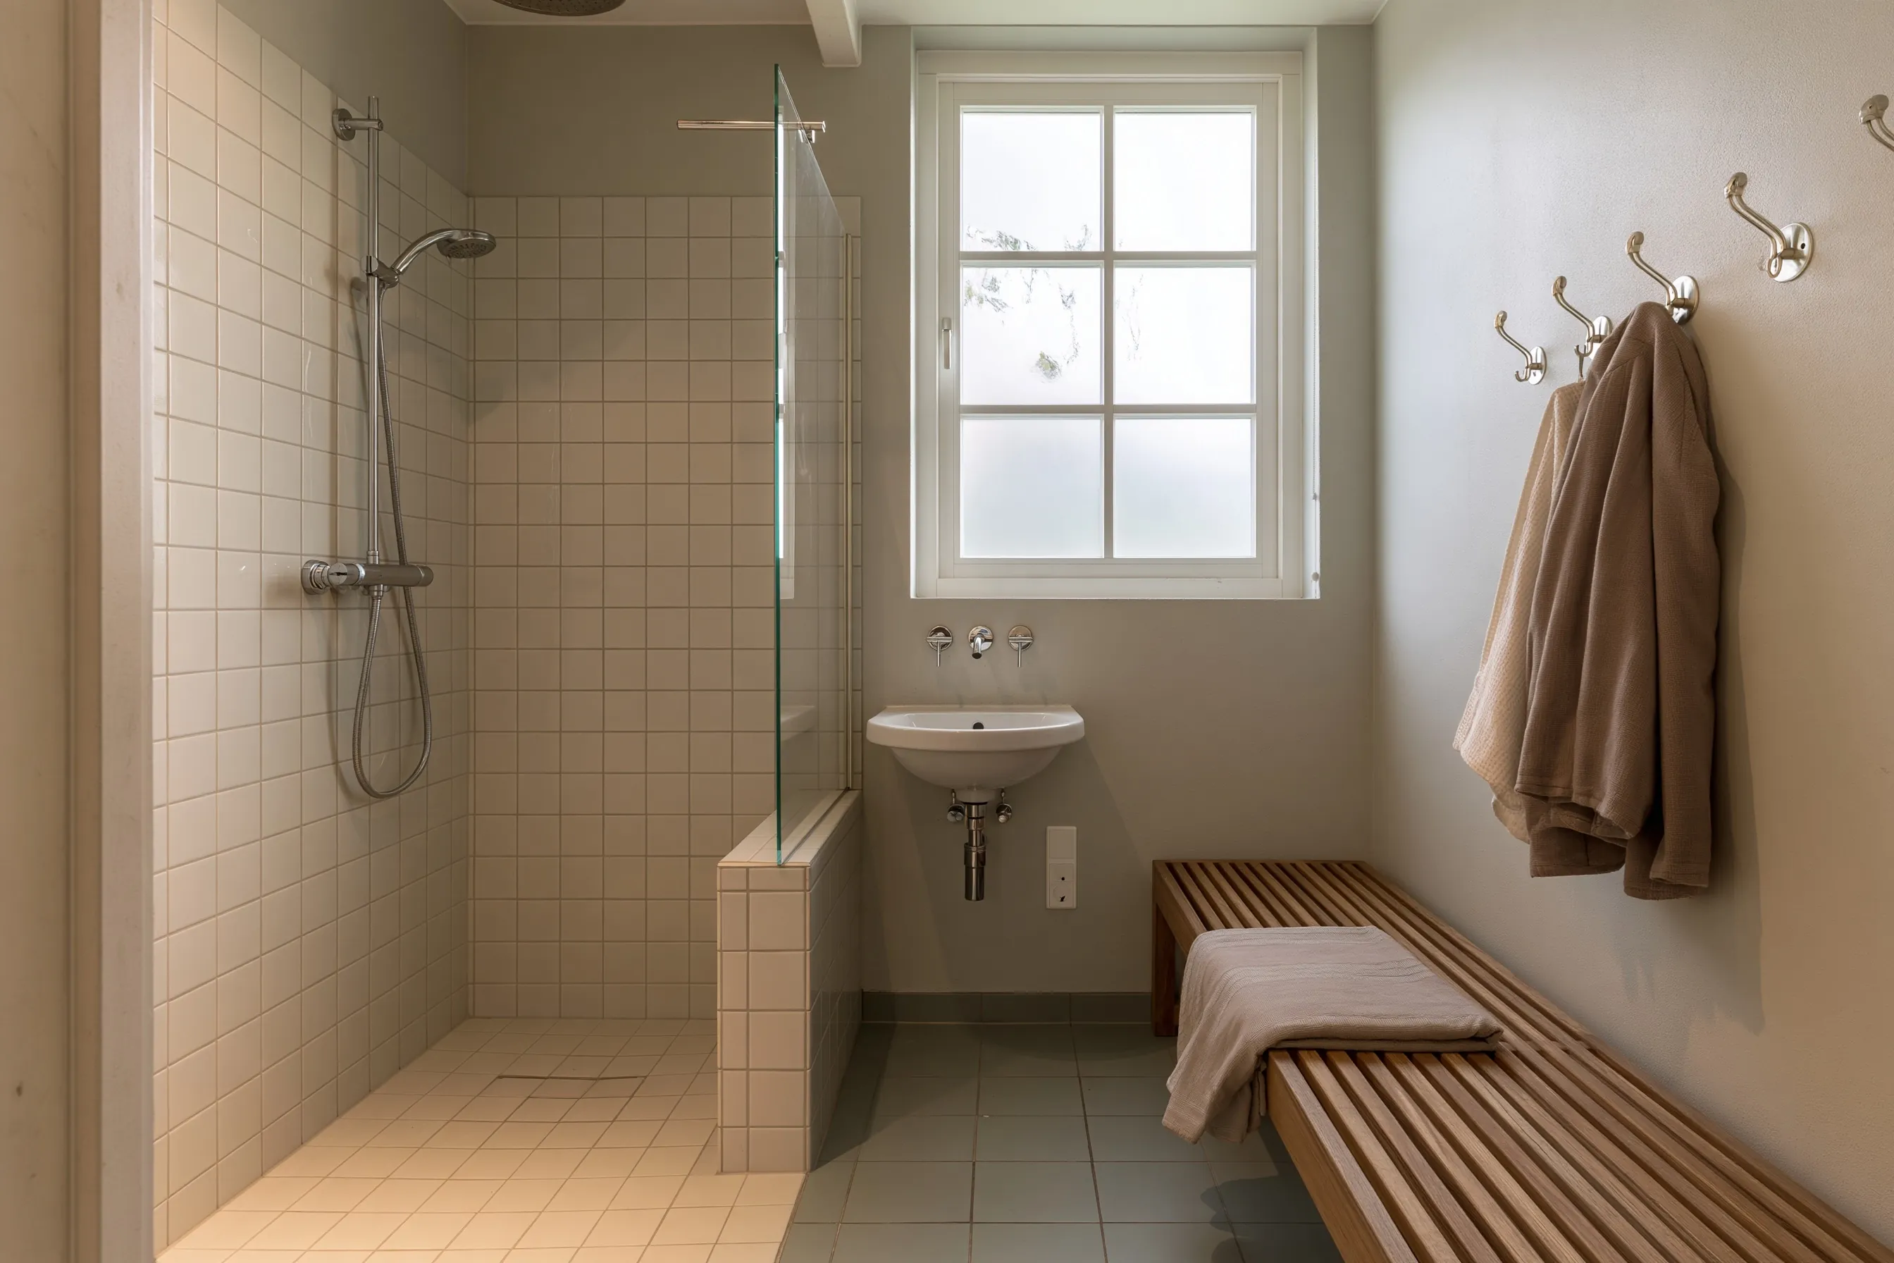
- About 60 sq ft with a tiled walk-in shower behind a glass panel, a wall basin, a toilet by the door, a slatted bench and robe hooks
- Lines
- A 50 ft trench to the house, with water and power going out and the drain falling back to the sewer
- How it is priced
- Added to the cost of the building, which is priced on its own
- Estimated cost
- $34,000
Scope of work
The shower room inside the new building. Water and power lines out from the house and a drain line back to the house sewer, a small water heater, a tiled walk-in shower with a glass panel, a wall basin under a frosted window, a toilet, a slatted bench, robe hooks, a vent fan and wet-area finishes. The building itself is priced separately.
Project overview
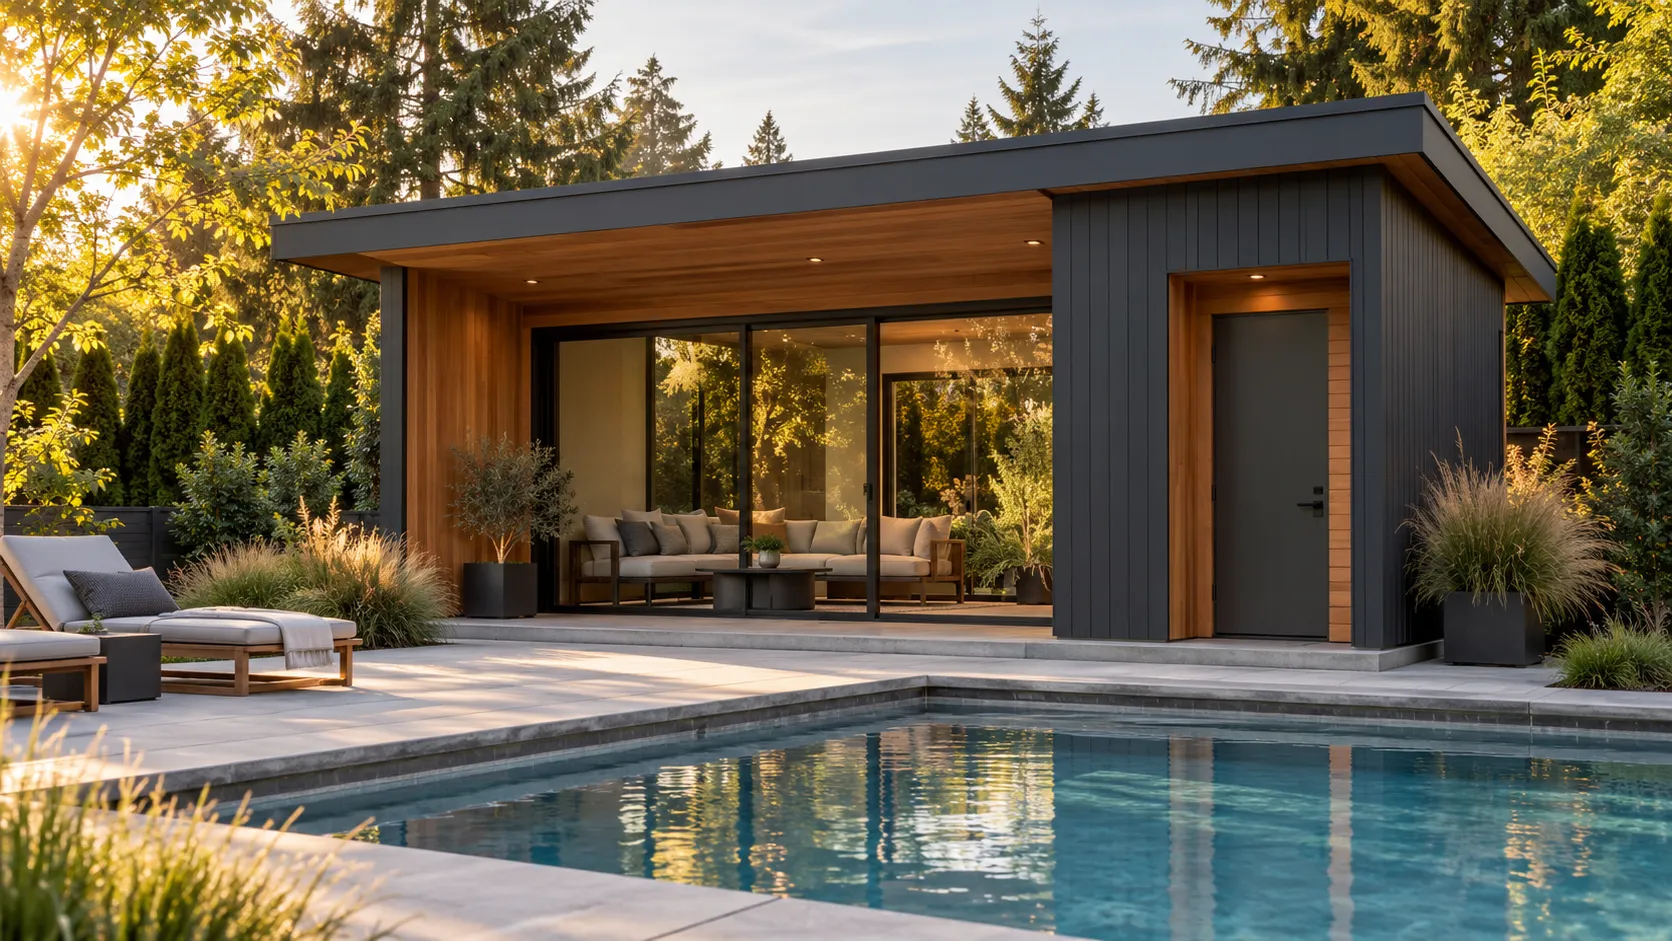
In this example, a couple in a 2000s Hillsboro house are planning a pool house with a lounge. One of them swims laps every morning before work. Before the drawings are final, they add a shower room so the swim can end with a hot shower and a change into work clothes, without crossing the yard to the house.
Adding it at the drawing stage means the drains go in before the slab is poured, so nothing has to be cut out later. The price here covers only the shower room and its lines.
The goal
The goal is a morning swim that ends with a shower and dressing by the pool, planned into the building from the start.
Process
- Before work Shower room added to the drawings, the sewer depth checked, and plumbing and electrical permits applied for with the building permit.
- Under the slab Drains and water lines laid and inspected before the slab is poured.
- Walls Room framed, waterproof backing put up and the vent fan ducted outside.
- Finish Shower tiled, basin and toilet set, grout sealed a few days after tiling and everything tested.
Planning right
- Decide on a shower before the slab is poured. The drains go in first.
- Duct the vent fan to the outside so the room dries between swims.
- A hook and a shelf for dry clothes, away from the shower, make it easy to dress there.
- Have the shower room priced on its own line, apart from the building.