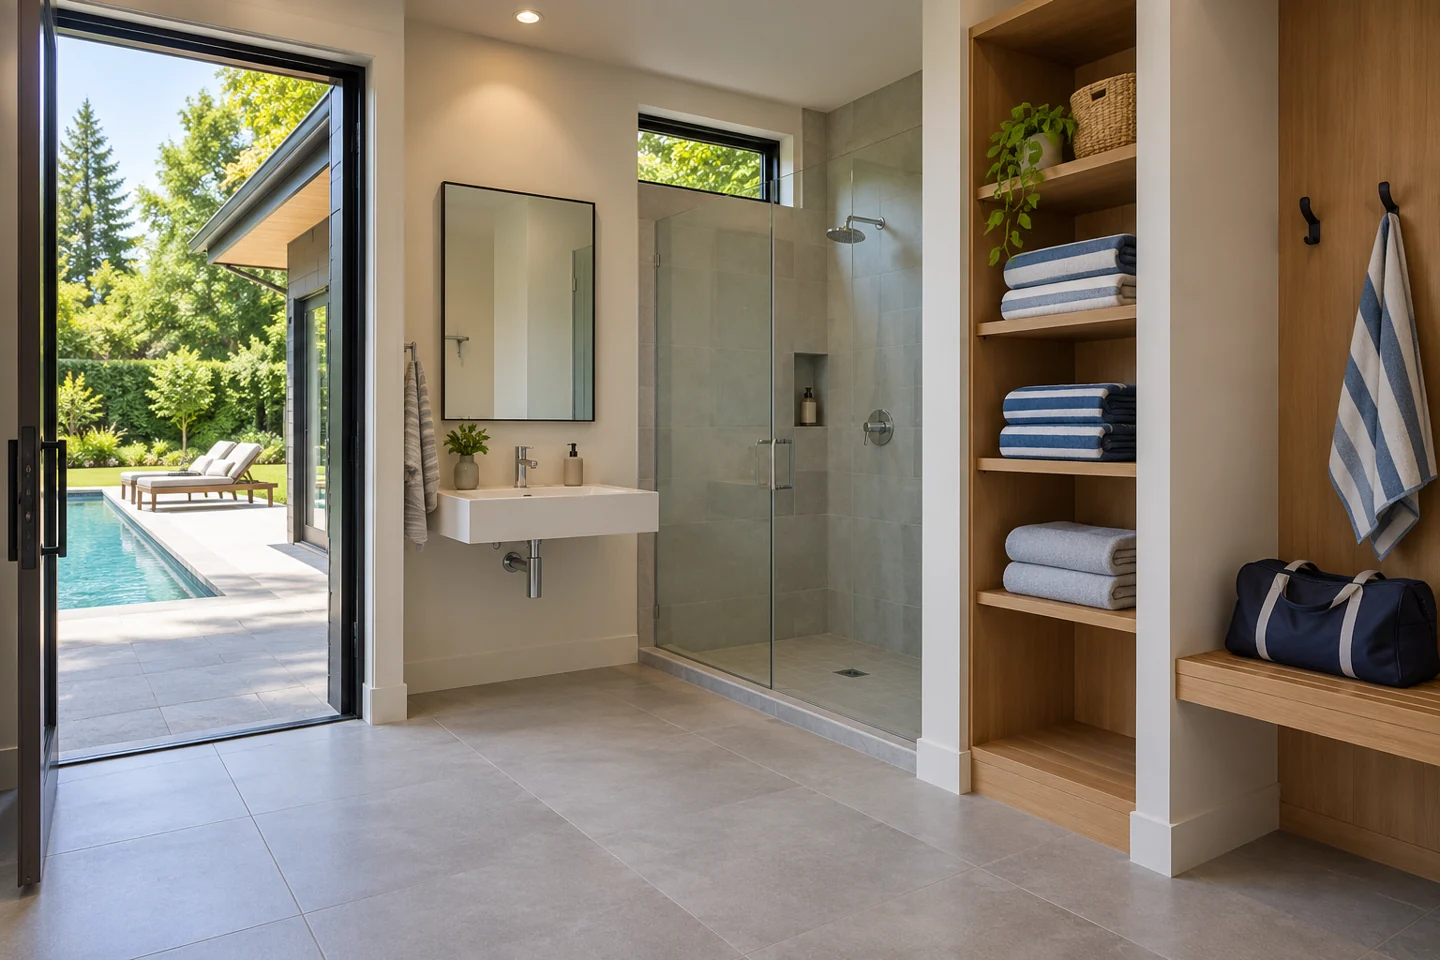
Pool House Bathroom and Shower Construction in Hillsboro, OR
Hillsboro Pool Houses frames pool house bathroom and shower construction around fixture choices, wet-area layout and utility access in Hillsboro, Oregon. We begin with what the room must do after a swim. A bathroom with a basin and toilet has a different specification from a shower room with space for towels and changing, even when the exterior footprint is similar.
For a property in Cornelius, Forest Grove or North Plains, include the address so project fit, availability and the appropriate permitting authority can be confirmed.
Select the fixtures and privacy arrangement first, then review the space and utilities they require. A bathroom, shower room and adjoining changing area are different fit-out choices.
A bathroom with a toilet and basin
This arrangement focuses the space on convenient bathroom access near the pool. Place the door and fixtures together on the plan, leaving the interior usable after the door opens. The plumbing and ventilation still need to be addressed even without a shower. Consider the route from the pool and whether the entrance should face a covered passage, a changing room or the patio itself.
A shower with dry towel and changing space
A shower requires more than adding one fixture to a spare corner. Discuss wet-area finishes, drainage, ventilation and hot water while there is still freedom to arrange the room. Include a place for towels and clothing beyond the immediate wet area. The entry and shower enclosure should work with the person using them, without consuming the only clear changing space once the doors are open.
A bathroom adjoining the poolside lounge
A separate bathroom can support a lounge while keeping wet activities out of the main seating area. Plan the doorway for privacy and convenient access rather than placing it in the remaining gap after the furniture is drawn. Shared walls may simplify the building arrangement, but the utility proposal still needs assessment. Identify any changing or storage function separately so it does not disappear when the fixture layout is finalized.
Include water, waste and ventilation in the same review
The route to viable water and wastewater connections can influence the room position and the extent of site work. Show any known buried services, pool equipment and areas of decking to protect. Ask how hot water, ventilation and maintenance access will be provided for the selected fixtures. Hillsboro identifies plumbing, electrical and mechanical work as separate parts of construction review; confirm the requirements for the address rather than treating approval of a building shell as approval of every trade installation.
Compare bathroom quotes by their completed scope
Request clear allowances for the fixtures, connections, water heating, interior construction, wet-area finishes and reinstatement of disturbed surfaces. A fixture-only price is not directly comparable with a completed room. State whether the bathroom is part of a new building or an alteration, and include interior photographs where relevant. Keep the brief specific to a residential pool-support building. Sleeping accommodation and dwelling conversion are outside this service and should not be inferred from the presence of a bathroom.
Discuss your pool house bathroom and shower construction project
Prepare the project address, photographs and the choices you are considering for your quote request. Include anything already installed or purchased so the starting point is clear.