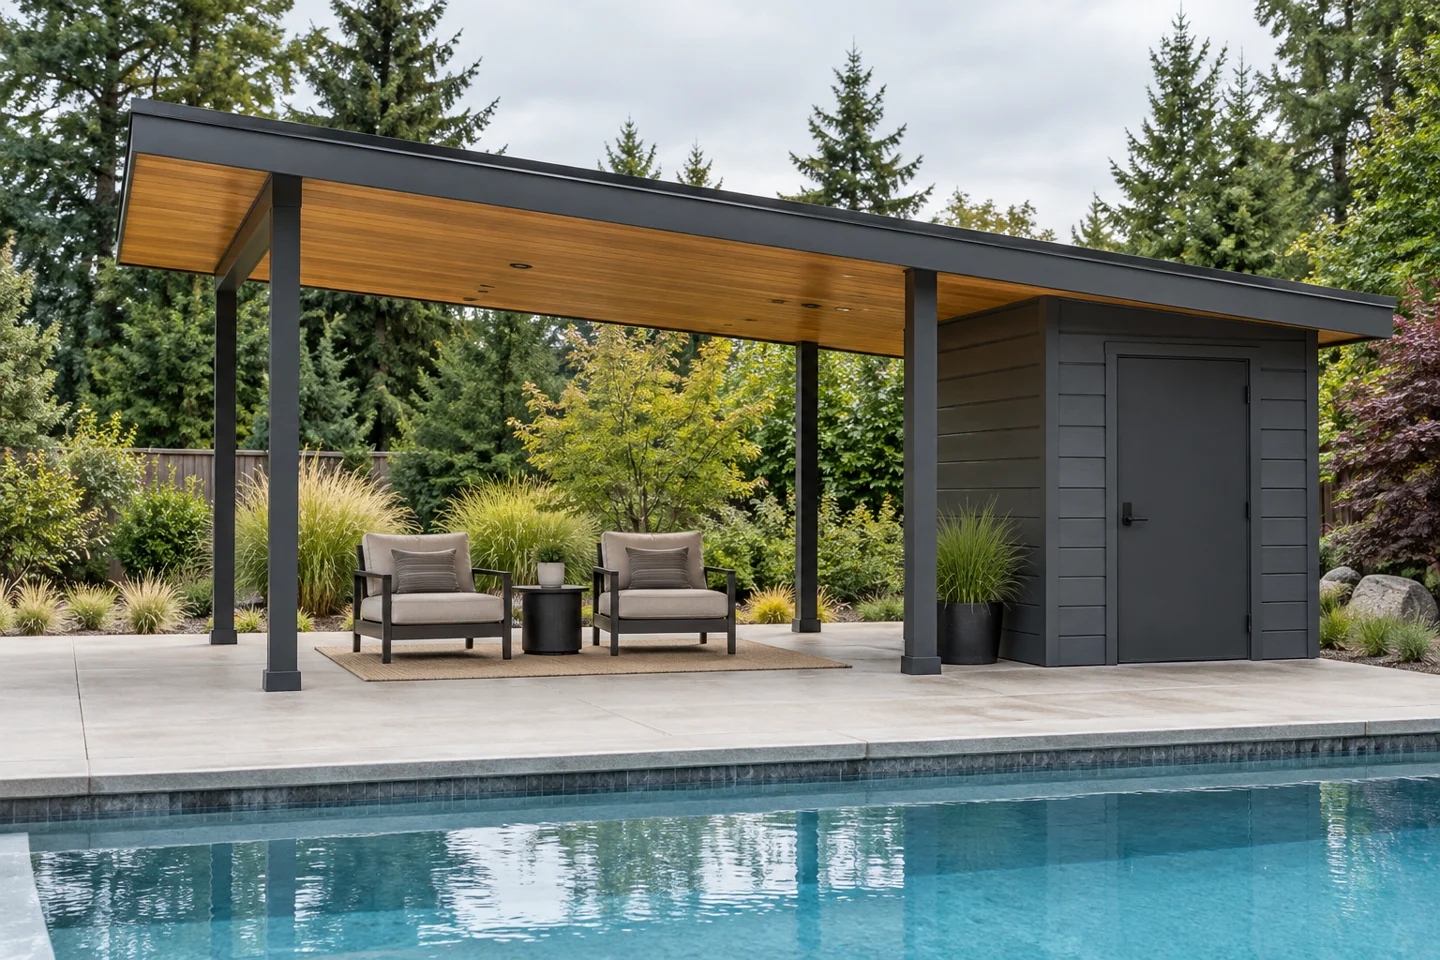
Hillsboro Pool Houses brings covered seating and enclosed pool-support space into a clear cabana construction brief for Hillsboro, Oregon. We start with the areas that need a roof and the activities that need a room. Defining that split makes it easier to compare an open-sided shelter, a seating extension and a cabana with a small enclosed section.
For a property in Cornelius, Forest Grove or North Plains, include the address so project fit, availability and the appropriate permitting authority can be confirmed.
Decide how much of the cabana should remain open and which functions require an enclosed room. Furniture and circulation help determine the useful roof footprint.
An open roof over poolside seating
An open-sided cabana provides shelter without enclosing the whole gathering area. Lay out the chairs or loungers in their occupied positions before deciding where posts should stand. A useful roof footprint also leaves clear access around the furniture. Consider which views should remain open and where the main walking route runs, so the structure does not force everyone through the seating group on the way to the pool.
Covered seating attached to a pool house
A covered extension can connect an enclosed lounge or changing room with the patio. Treat the doorway, roof supports and furniture as parts of the same arrangement. A post beside the exit or a chair in the door swing can undermine an otherwise generous layout. The connection to the enclosed structure needs its own design review, especially when the covered section is being added to an existing building.
An open cabana with a small support room
Combining shelter with a changing or storage room lets the project serve more than one purpose without enclosing all of the floor area. Define what belongs in the room and how it will be accessed from outside. A storage entrance may need a different position from a private changing door. Show both functions in the plan so the enclosed section is not priced as an unfinished space when a fitted room is intended.
Locate the shelter using the actual site
The edge of a patio or fence is not enough information to place a new structure. Hillsboro’s residential site-plan guidance identifies property boundaries and easements as part of the required site information. Coordinate the cabana location with the pool, known services and access for maintenance, then have the relevant standards checked for that property. The roof also changes where water lands, so drainage and the transition to the surrounding deck should be addressed before the footprint is settled.
Separate structural work from optional fit-out
A proposal should describe foundations, framing, roofing and surface finishes, with lighting and enclosed-room fittings stated separately. The word cabana does not establish how many walls, windows or utilities are included. If the work is an extension, supply photographs of the existing pool house and its connection to the patio. Include approximate furniture dimensions and the intended sheltered uses so competing quotes describe the same usable space, with site-specific requirements confirmed before construction.
Discuss your covered pool cabana construction project
Prepare the project address, photographs and the choices you are considering for your quote request. Include anything already installed or purchased so the starting point is clear.